All products

ST301 · Strain Gauge Training System

Training System for Measurement with Strain Gauges

A benchtop training system for measurement with strain gauges: tension, bending and torsion specimens with full-bridge measuring points, loaded incrementally with calibrated weights and read by a precision measuring amplifier.
ST301
Description
    Strain gauges are the dominant sensing technology for measuring forces, moments and deformations. The training system provides a wide-ranging introduction to their use: three steel test specimens - a tension bar, a bending bar and a torsion bar - are each fitted with four strain gauge measuring points wired as a 350 Ω full bridge, giving temperature compensation and maximum sensitivity. The specimens insert quickly and precisely into an aluminium-profile frame and are loaded incrementally with calibrated weights, so the strain reading can be followed step by step. The strain gauge application areas remain visible behind a transparent protective cover.
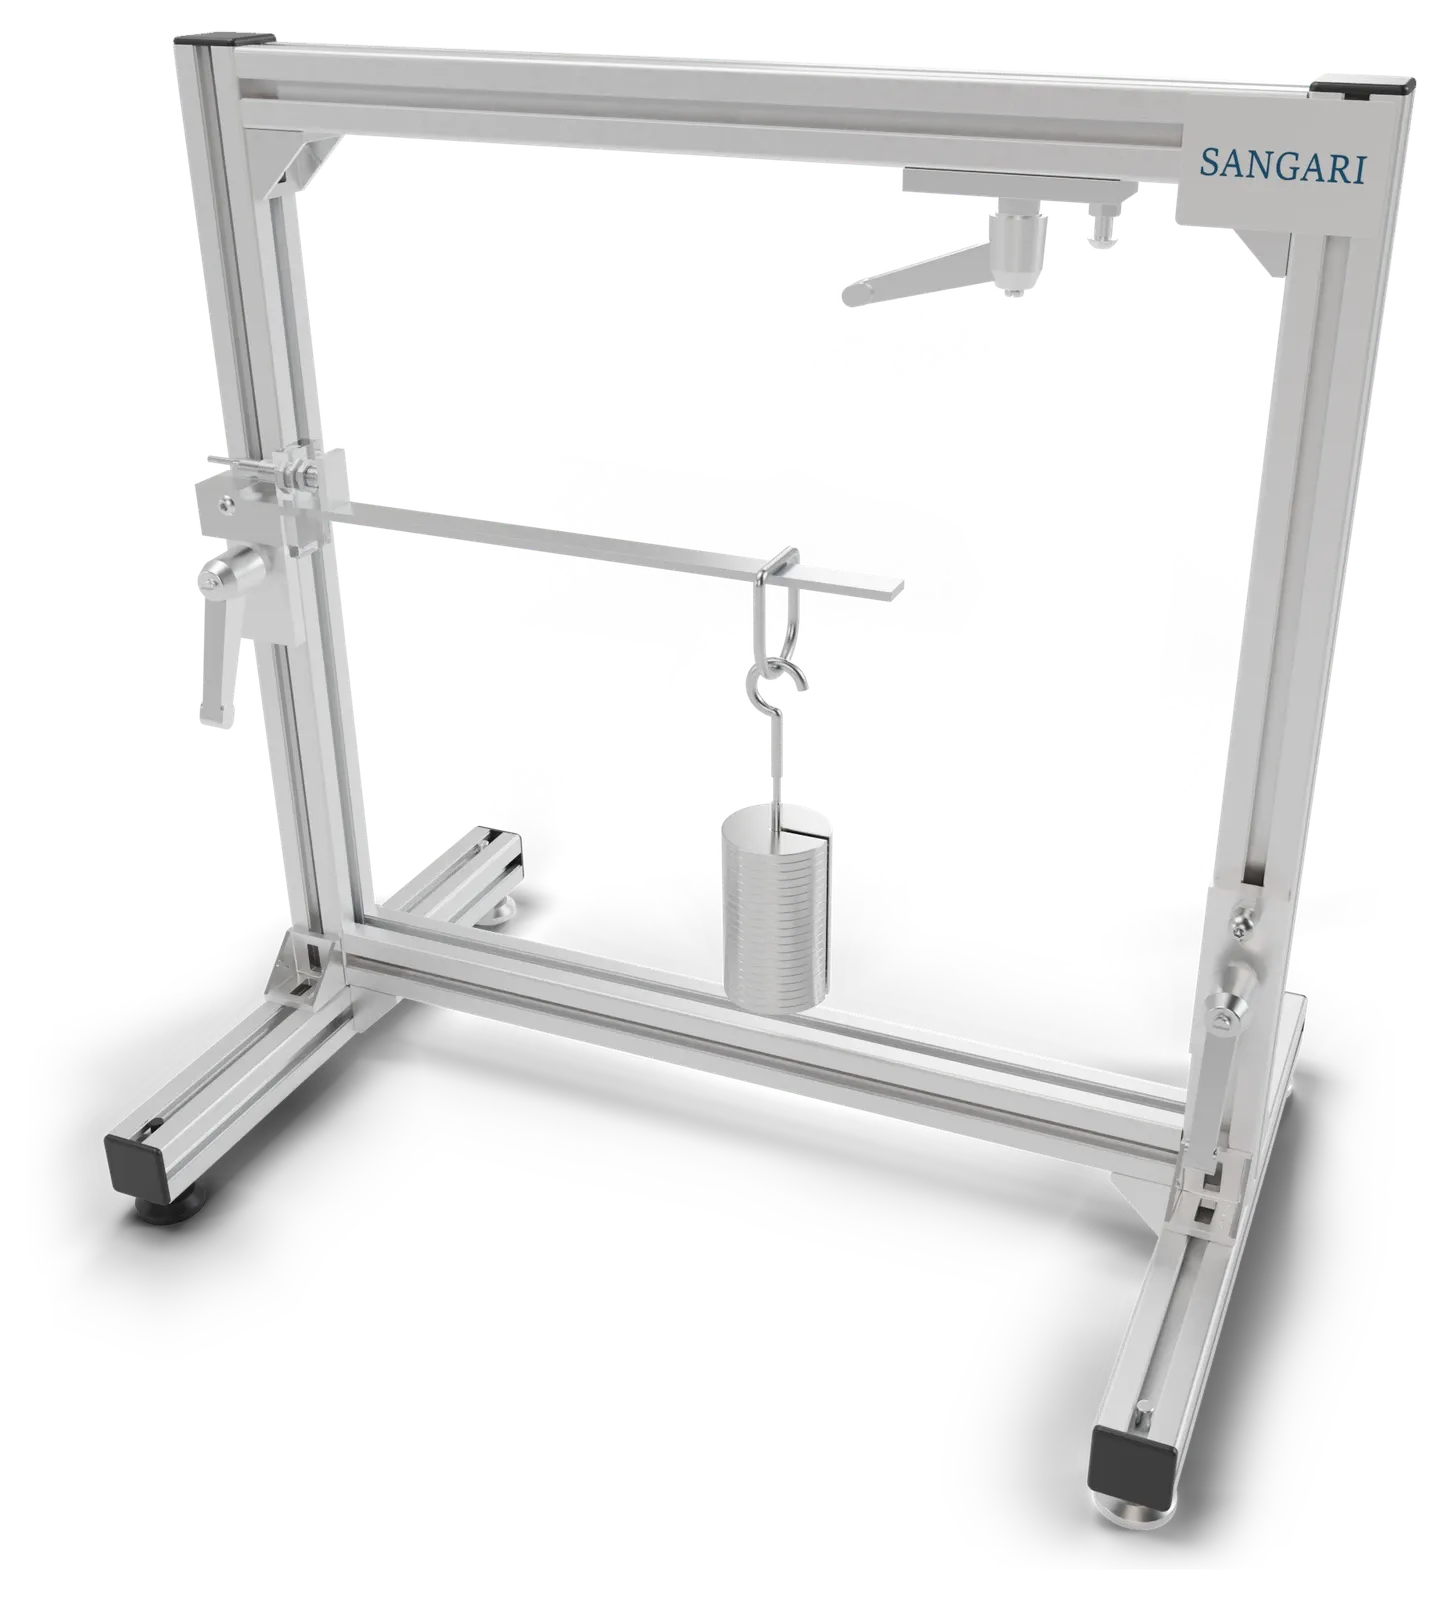
Front view of the ST301 training system
Strain gauge measuring point
The transparent protective cover is not shown in the image for clarity.
Adjustable Fixture
Aluminum Frame
Test bar
Adjustable rider
Weights

Front view of the ST301 training system

Experiments
  • Fundamentals of measuring with strain gauges
  • Strain gauge types and application techniques
  • Calculation of mechanical deformation under tension, bending and torsion
  • Correlation between mechanical strain and electrical resistance in a strain gauge
  • Full-bridge circuits and temperature compensation
  • Determination of the modulus of elasticity of various materials from tensile test data
    • with the optional brass, copper and aluminium tension bars
Measuring Amplifier
    A measuring amplifier supplies the 10 VDC bridge excitation and displays the load-dependent bridge detuning on a 4-digit digital display; a zero-balancing function nulls out any preload before the experiment.
Software
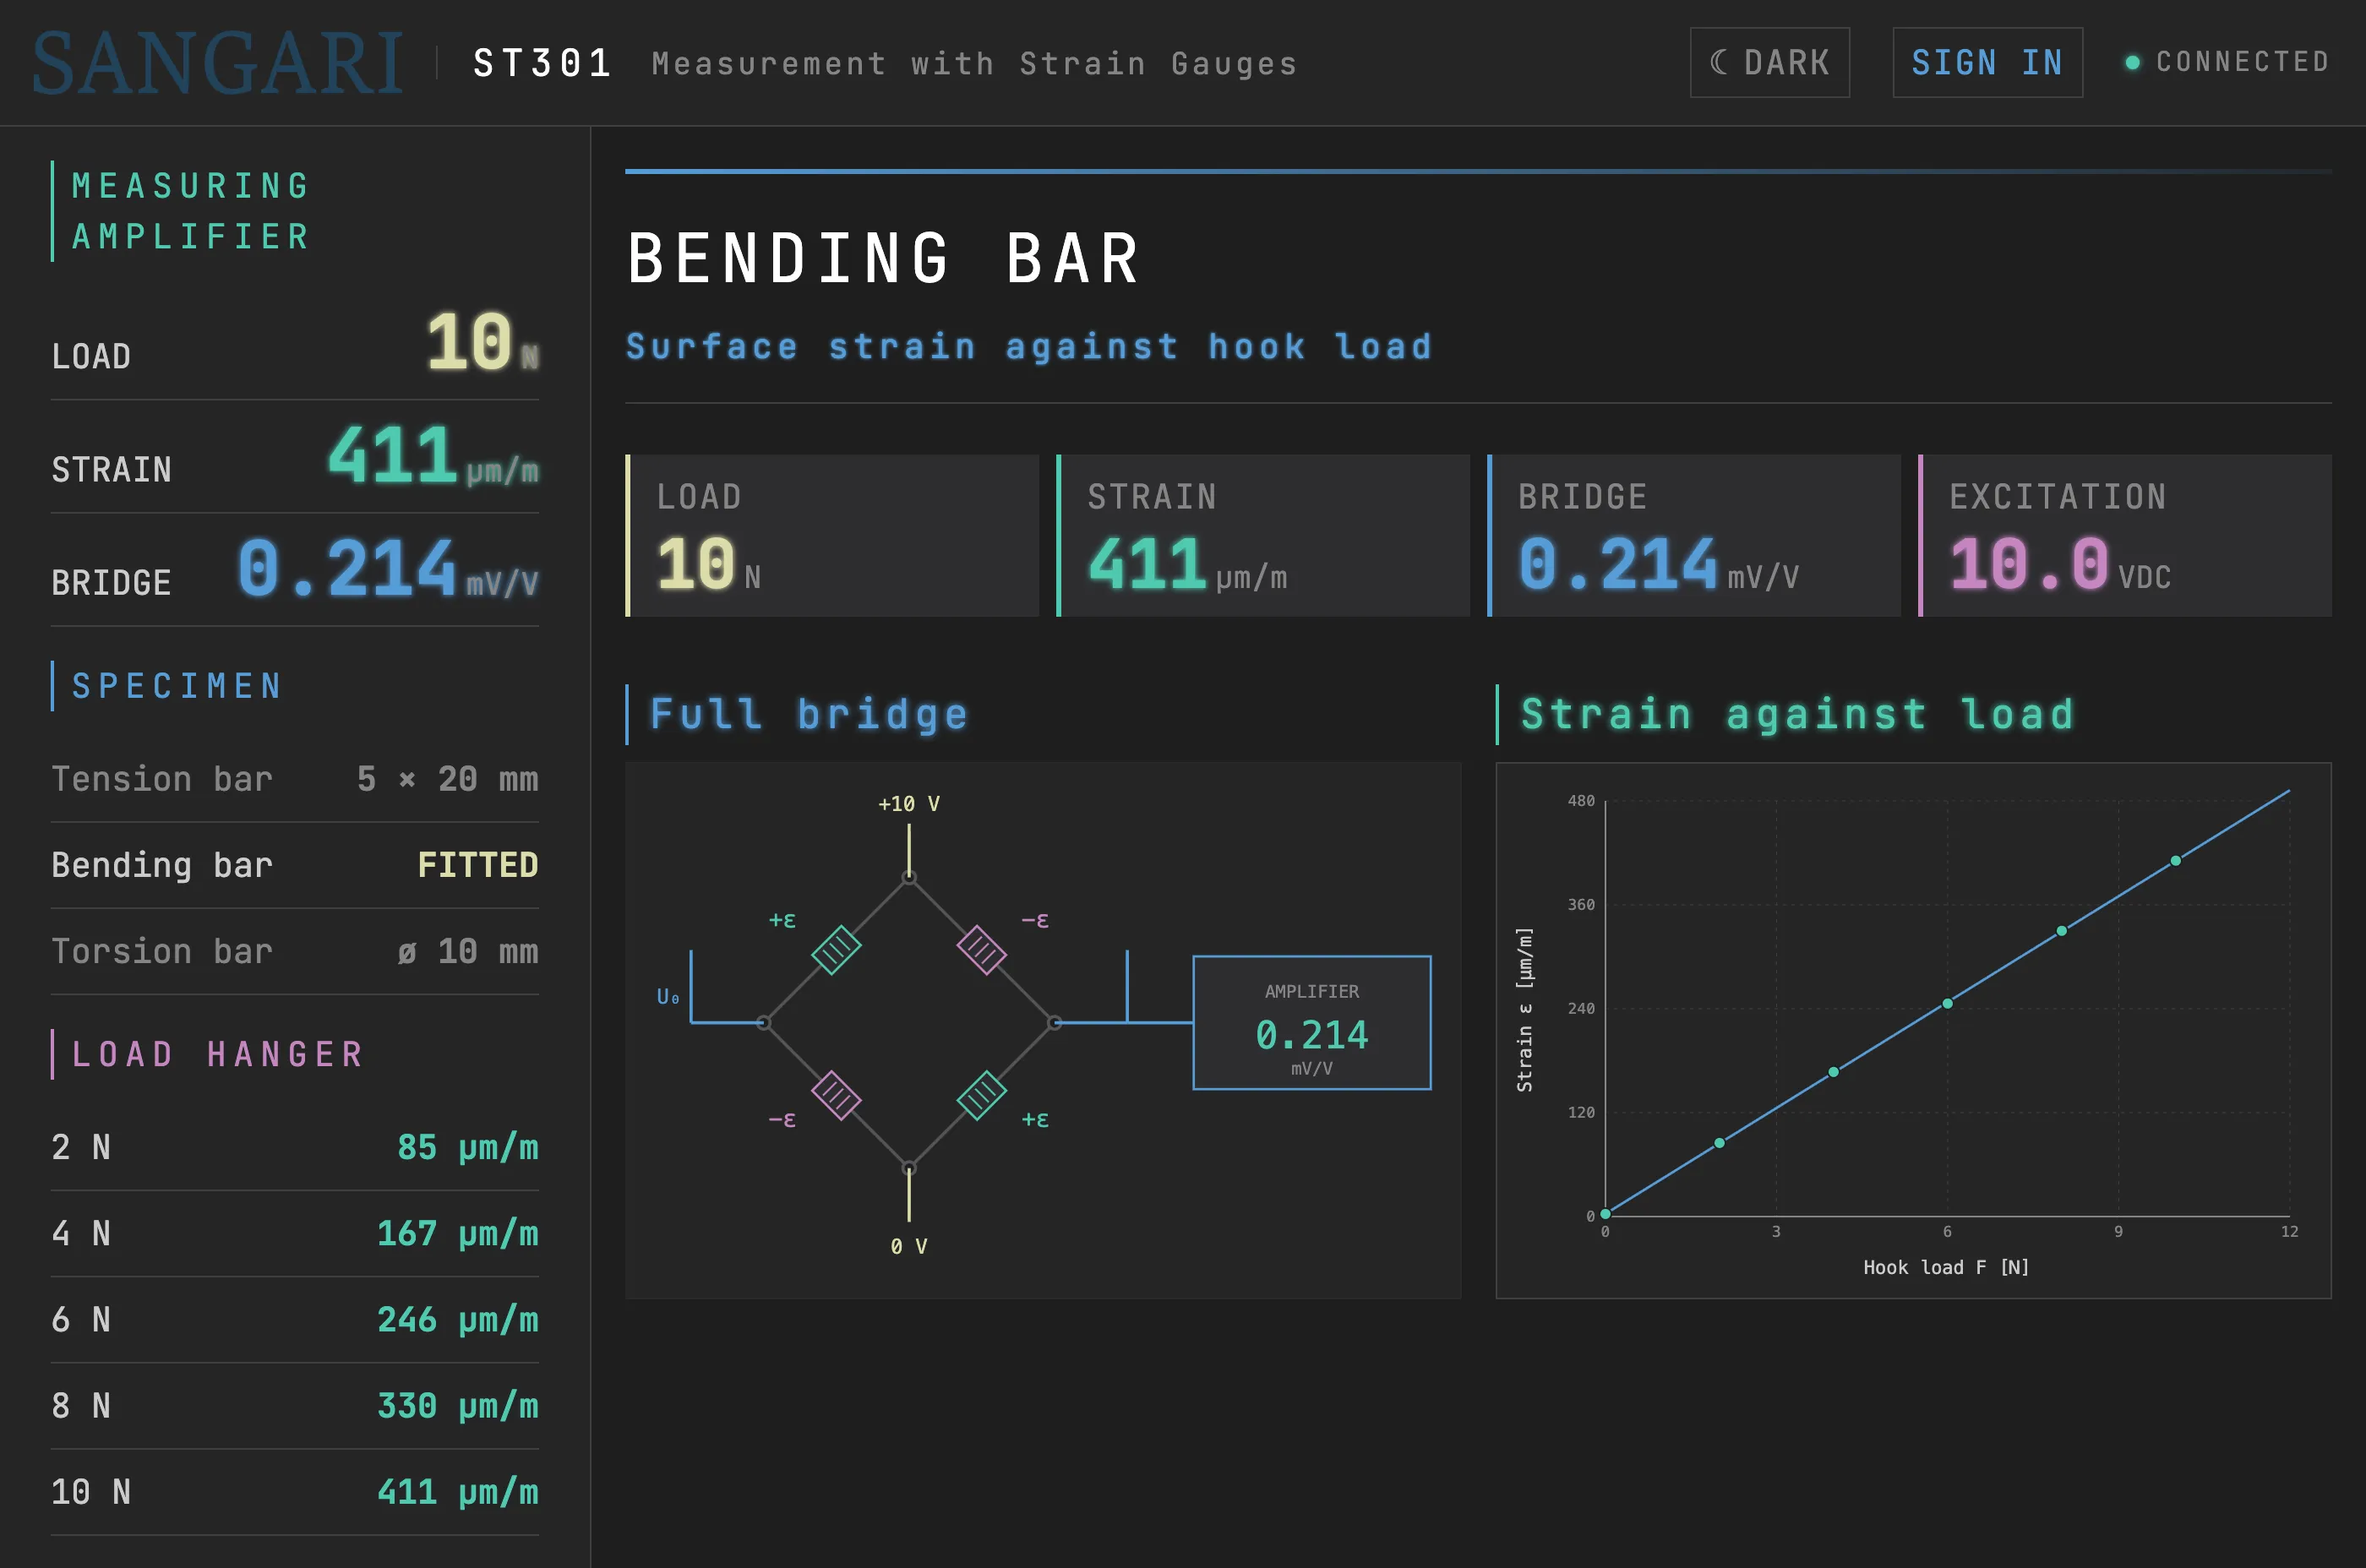
    ST301 strain gauge software

    ST301 Software screen

Scope of Delivery
  • Loading frame
  • 3 test specimens (tension, bending, torsion) with strain gauges
  • 2 weight sets (small and large)
  • Set of hex keys
  • Measuring amplifier with connecting cable
  • Storage system with foam inlay
  • Set of instructional materials

All components and accessories listed under Scope of Delivery are supplied, whether or not they are visible in the photographs.

230V
L 580 W 420 H 590 mm
22 kg
Specifications
    Tension bar steel, measuring length 50 mm, cross-section 2×10 mm², E = 191 000 N/mm², Poisson's ratio 0.305
    Bending bar length 385 mm, cross-section 5×20 mm², E = 210 000 N/mm²
    Torsion bar length 500 mm, ø 10 mm,
    G = 80 000 N/mm²
    Measuring points 4 strain gauges per specimen, full bridge, 350 Ω
    Measuring amplifier range ±24 mV, resolution 1 µV, bridge supply 10 VDC, zero balancing ±1 mV
    Weights small set: 10× 0.5 N, hanger 1 N  ·  large set: 1× 5 N, 2× 10 N, 1× 20 N, hanger 5 N
    Frame 580 x 420 x 590 mm
    Optional tension bars brass, copper, aluminium - same geometry as steel bar
    Storage storage system with foam inlay, 620×390×340 mm